

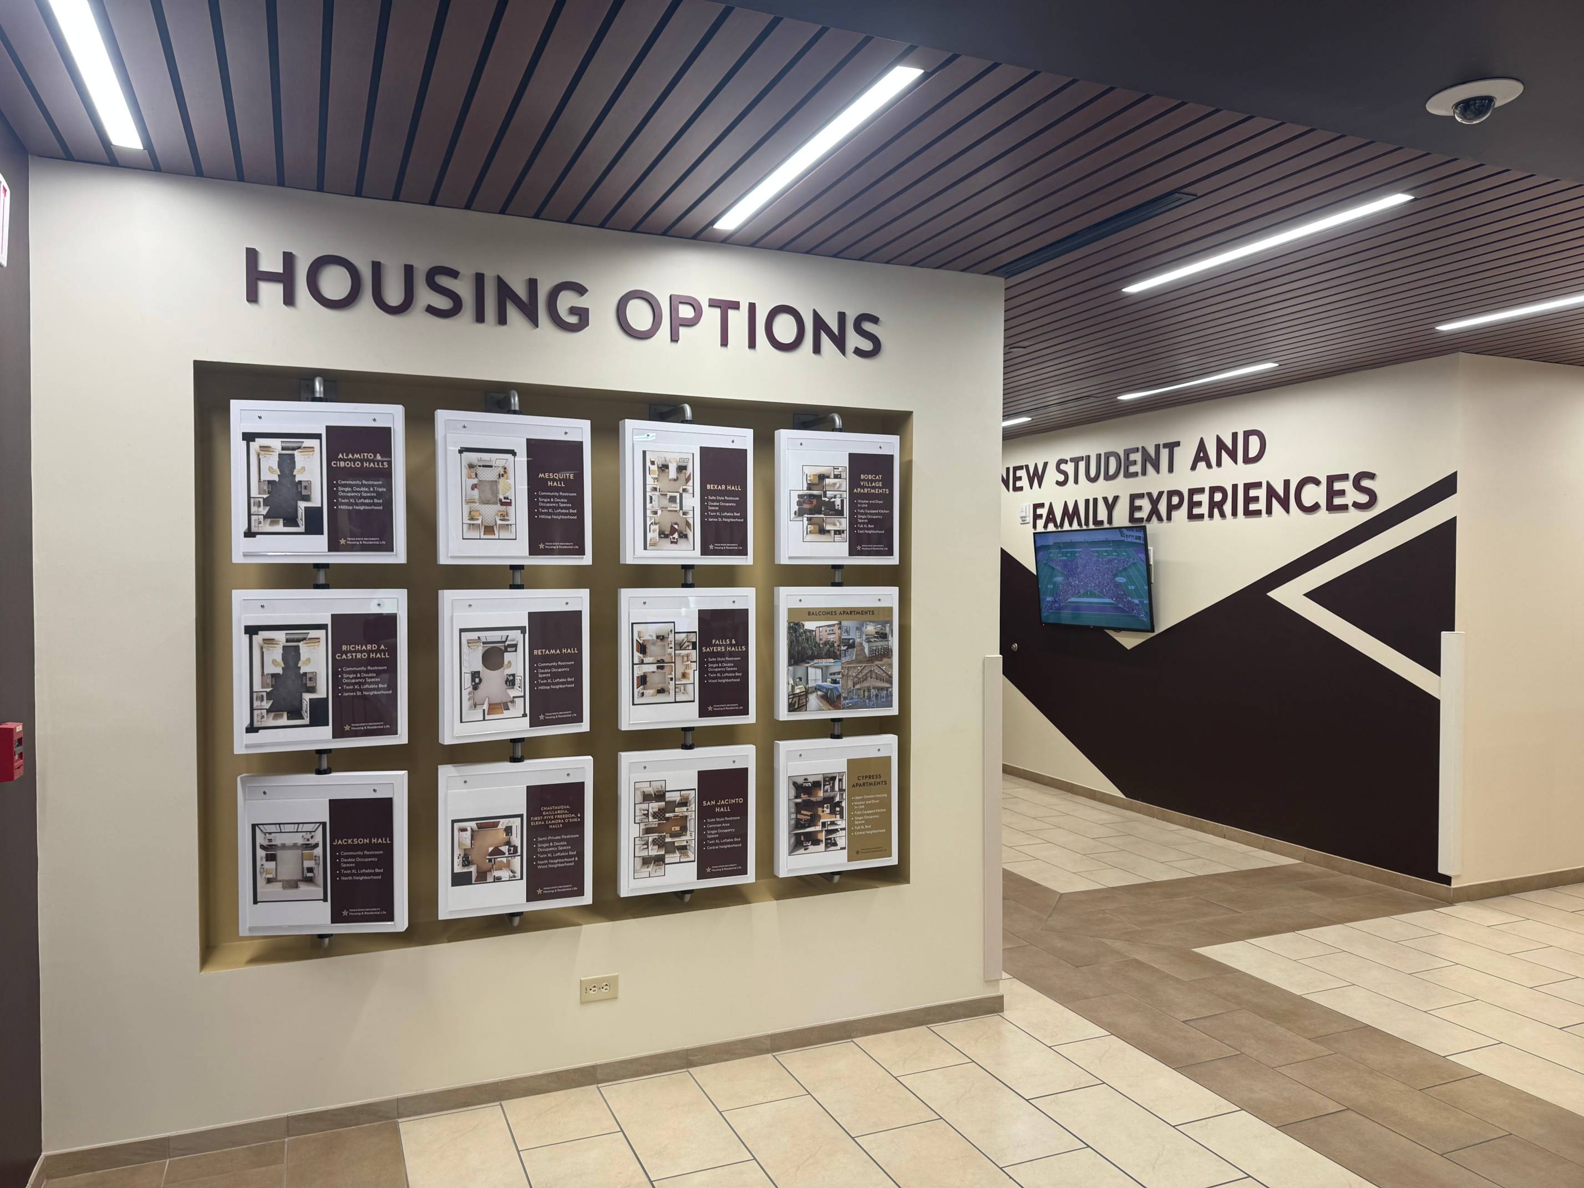
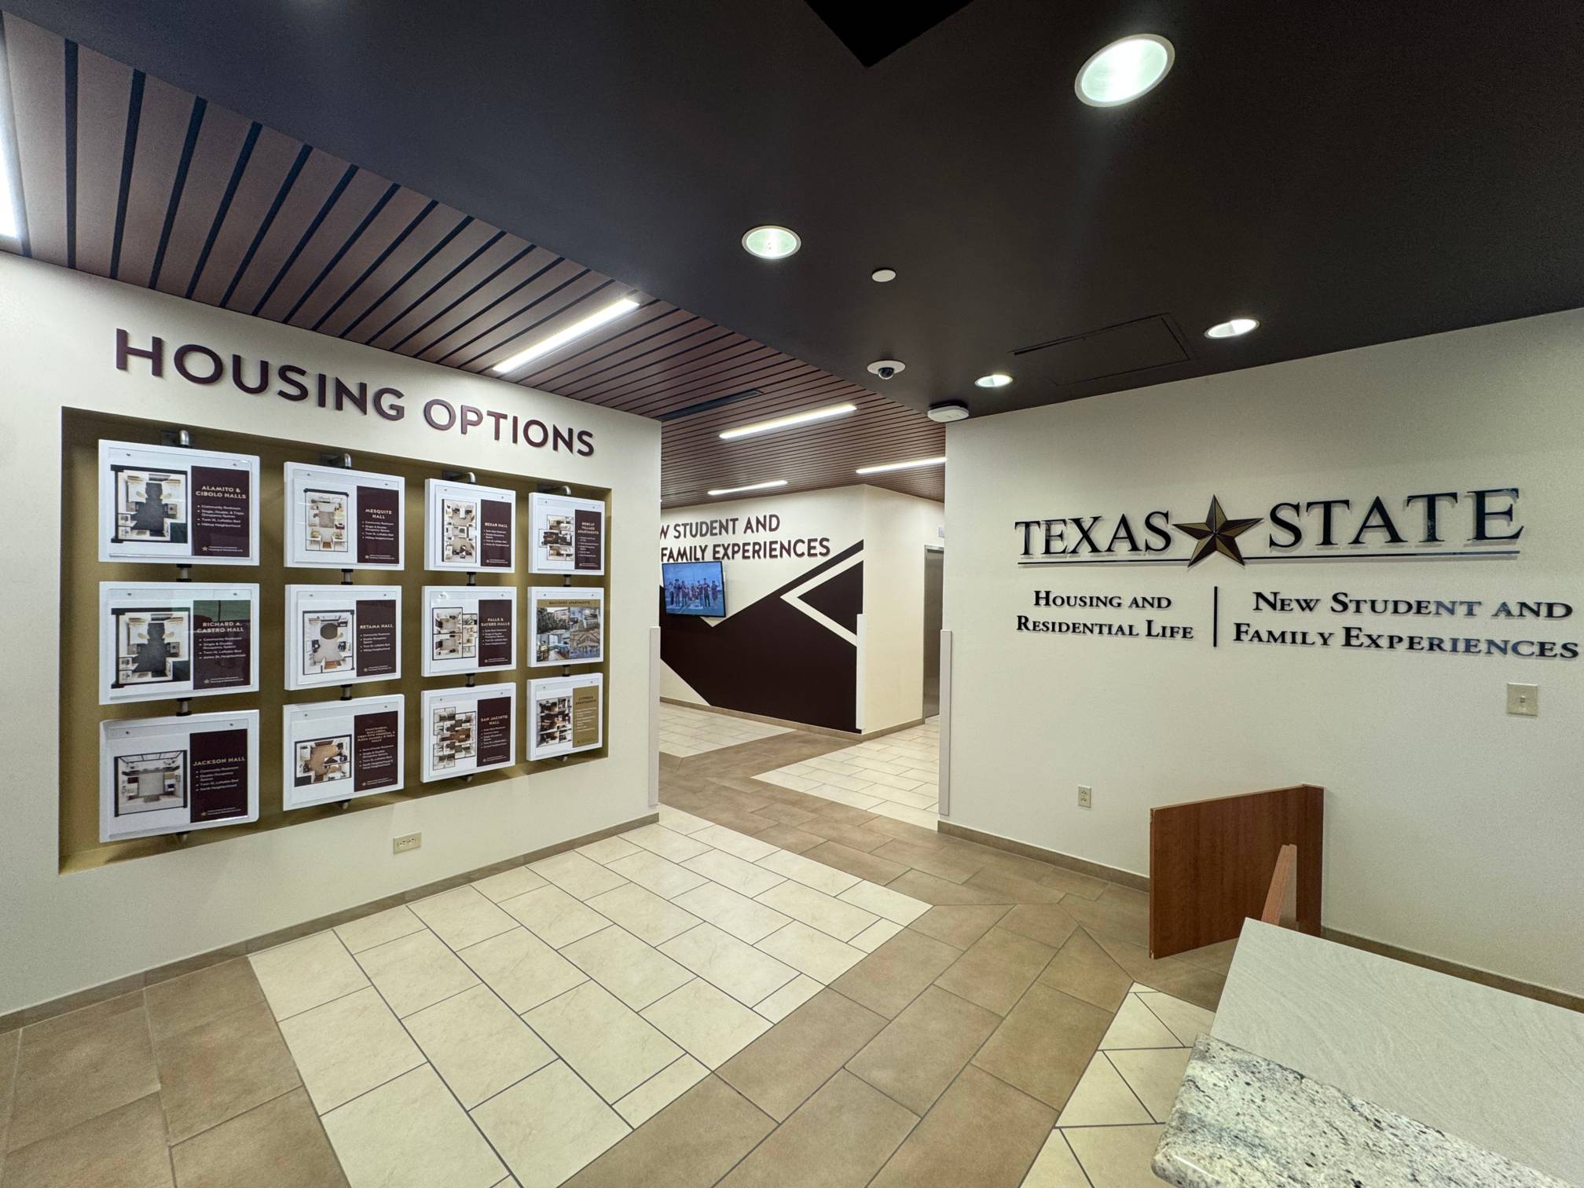
Lobby Floor Plans: Housing and Residential Life Office
26 Different Options
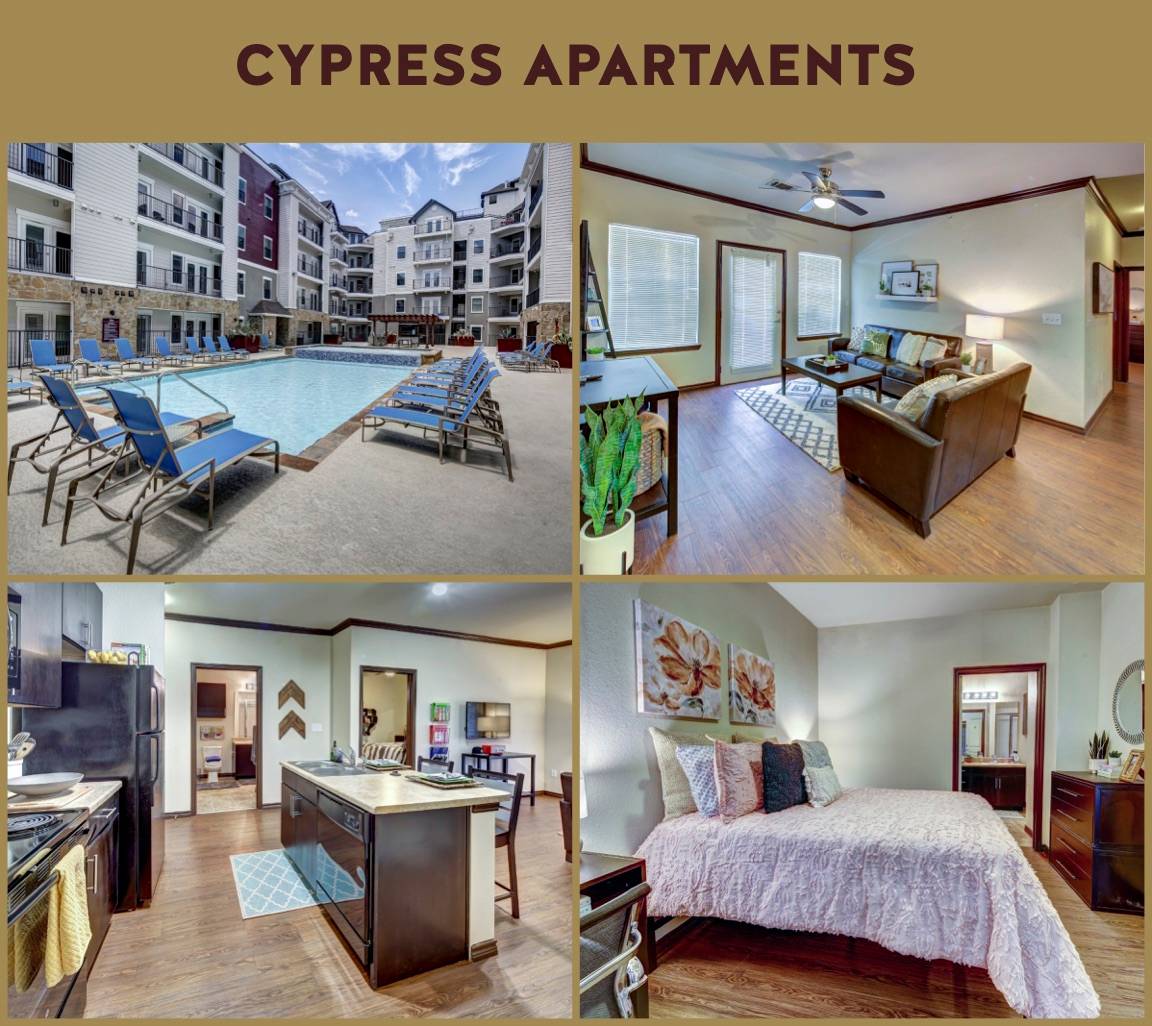
With 23 Residence Halls, and 2 Upper-Division Apartments, we encourage guests to explore their options and floor plans at Texas State.
Created by Students
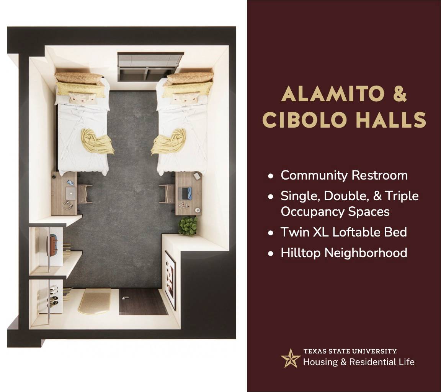
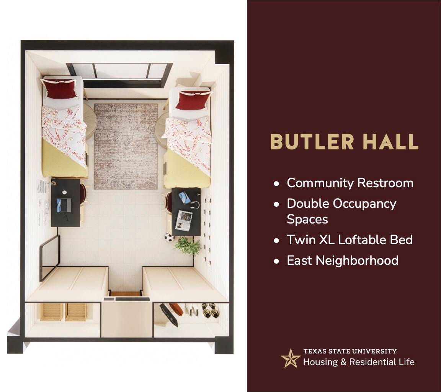
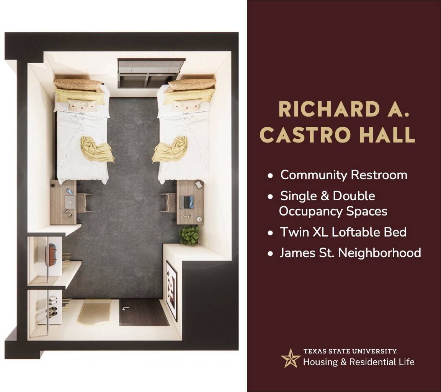
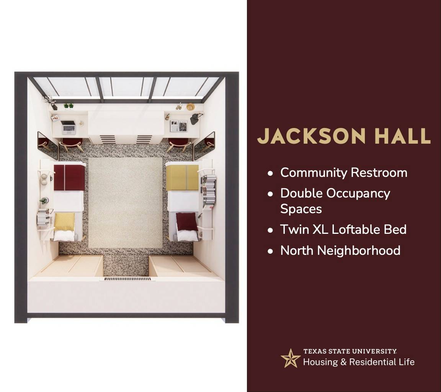
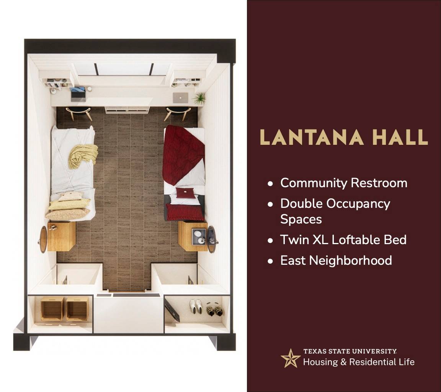
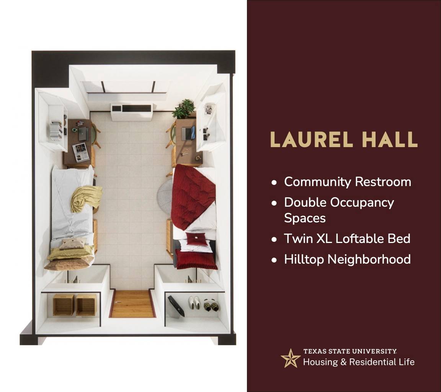
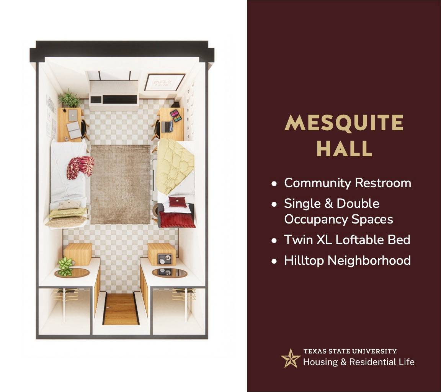
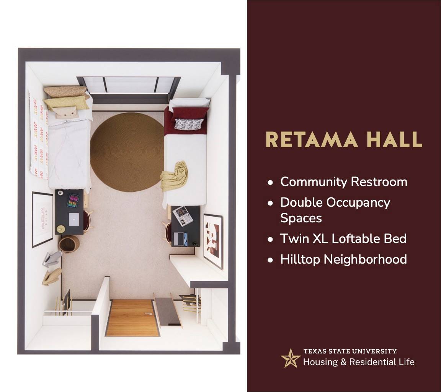
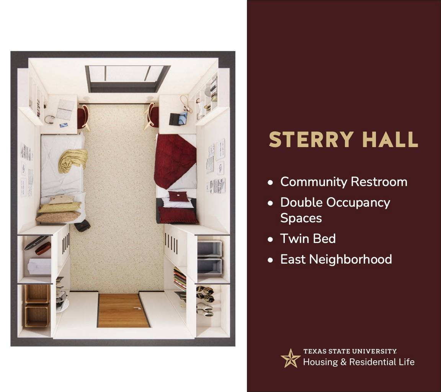
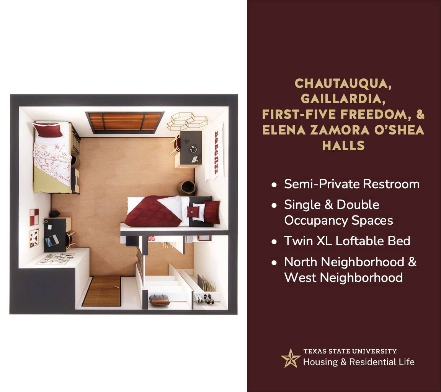
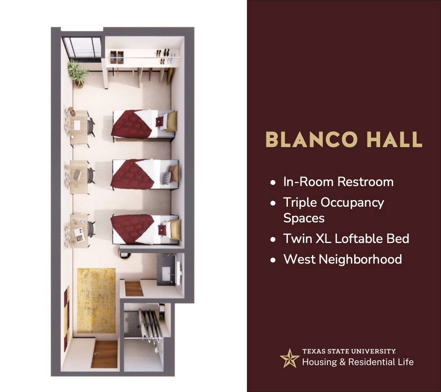
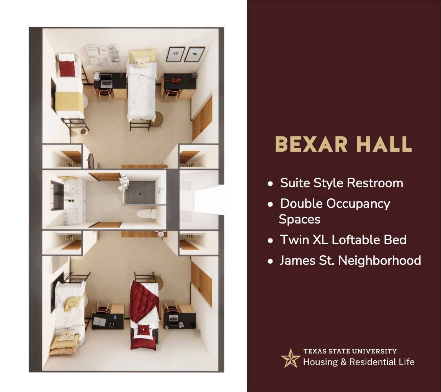
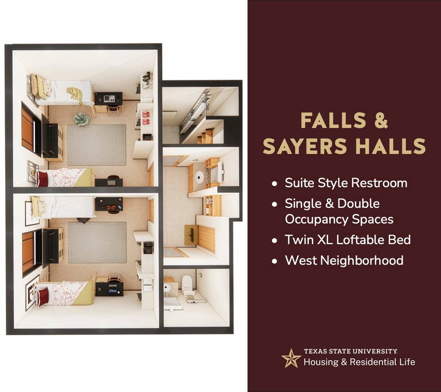
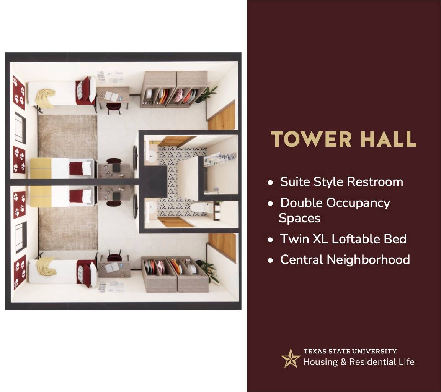
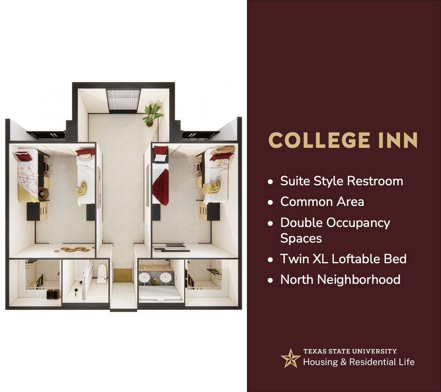
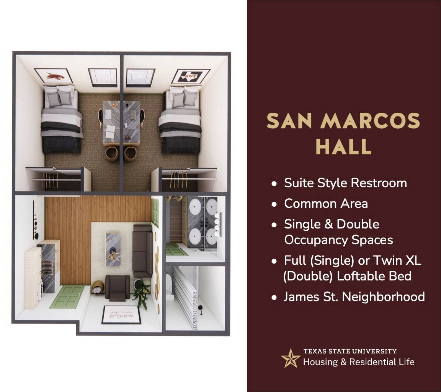
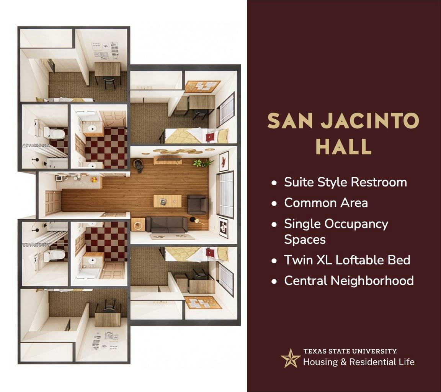
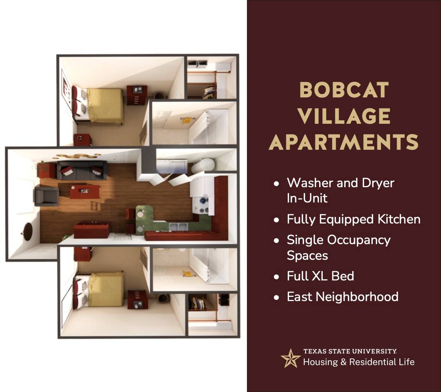
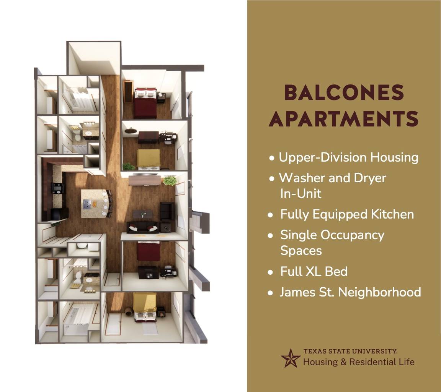
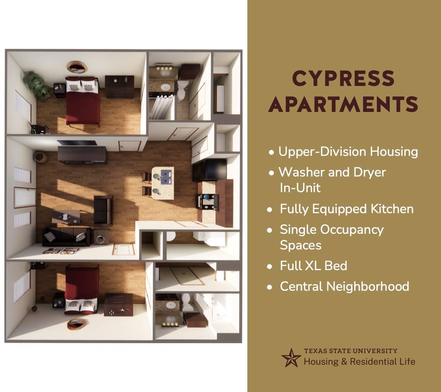
Floor plans were created by our interior design intern. These designs reflect the unique Bobcat experience, and created student portfolio opportunity.
Interactive Experiences
With hundreds of annual visitors to the HRL building, we wanted to create interactive experiences for our guests to learn and explore housing options.
GOALS FOR THIS PIECE
The Housing and Residential Life building serves as the main point of interaction for students and their guests to experience what Texas State campus life can be. Students who might not be able to attend an on-campus tour, or maybe want to learn a little more about housing can stop by any time from 8:00 a.m. - 5:00 p.m. Monday thorough Friday to talk with a Housing Ambassador.
Our Housing Ambassadors serve a primary role in the recruiding process, and we wanted to provide them with the tools to share with our guests what housing looks like. This visual allows them to walk through options, explore and help them understand what we have across our campus.
The highlight of this project is the in-house renderings of each of our halls which were created by our in-house interior design intern. Each of these custom plans was made to reflect the spaces across campus, including details like flooring, built-in furniture, and included the additional level of branding to our spaces. Her choice to highlight maroon and gold details, and imagery that is uniquely Texas State showcases the bobcat experience.
Color coded plans (maroon for first-year students, gold for upper-division apartments) allow for distinct visualization from each group. These floor plans are designed to be flexible as we continue to grow and build spaces across campus.
Images of Floor Plans
-
Click to activate full screen -
Click to activate full screen -
Click to activate full screen -
Click to activate full screen -
Click to activate full screen -
Click to activate full screen -
Click to activate full screen -
Click to activate full screen -
Click to activate full screen -
Click to activate full screen -
Click to activate full screen -
Click to activate full screen -
Click to activate full screen -
Click to activate full screen -
Click to activate full screen -
Click to activate full screen -
Click to activate full screen -
Click to activate full screen -
Click to activate full screen -
Click to activate full screen -
Click to activate full screen -
Click to activate full screen